 Plotline
Marquee layout planner
Lay out a marquee to scale with its poles where they really stand, fill it with tables around them, and check exits and sightlines before anything goes up.
No signup · works on laptop, tablet and phone
What you can do
Every common marquee
Frame, clearspan, sailcloth, stretch, pole and tipi presets, or set your own width and bay length.
Poles in the right place
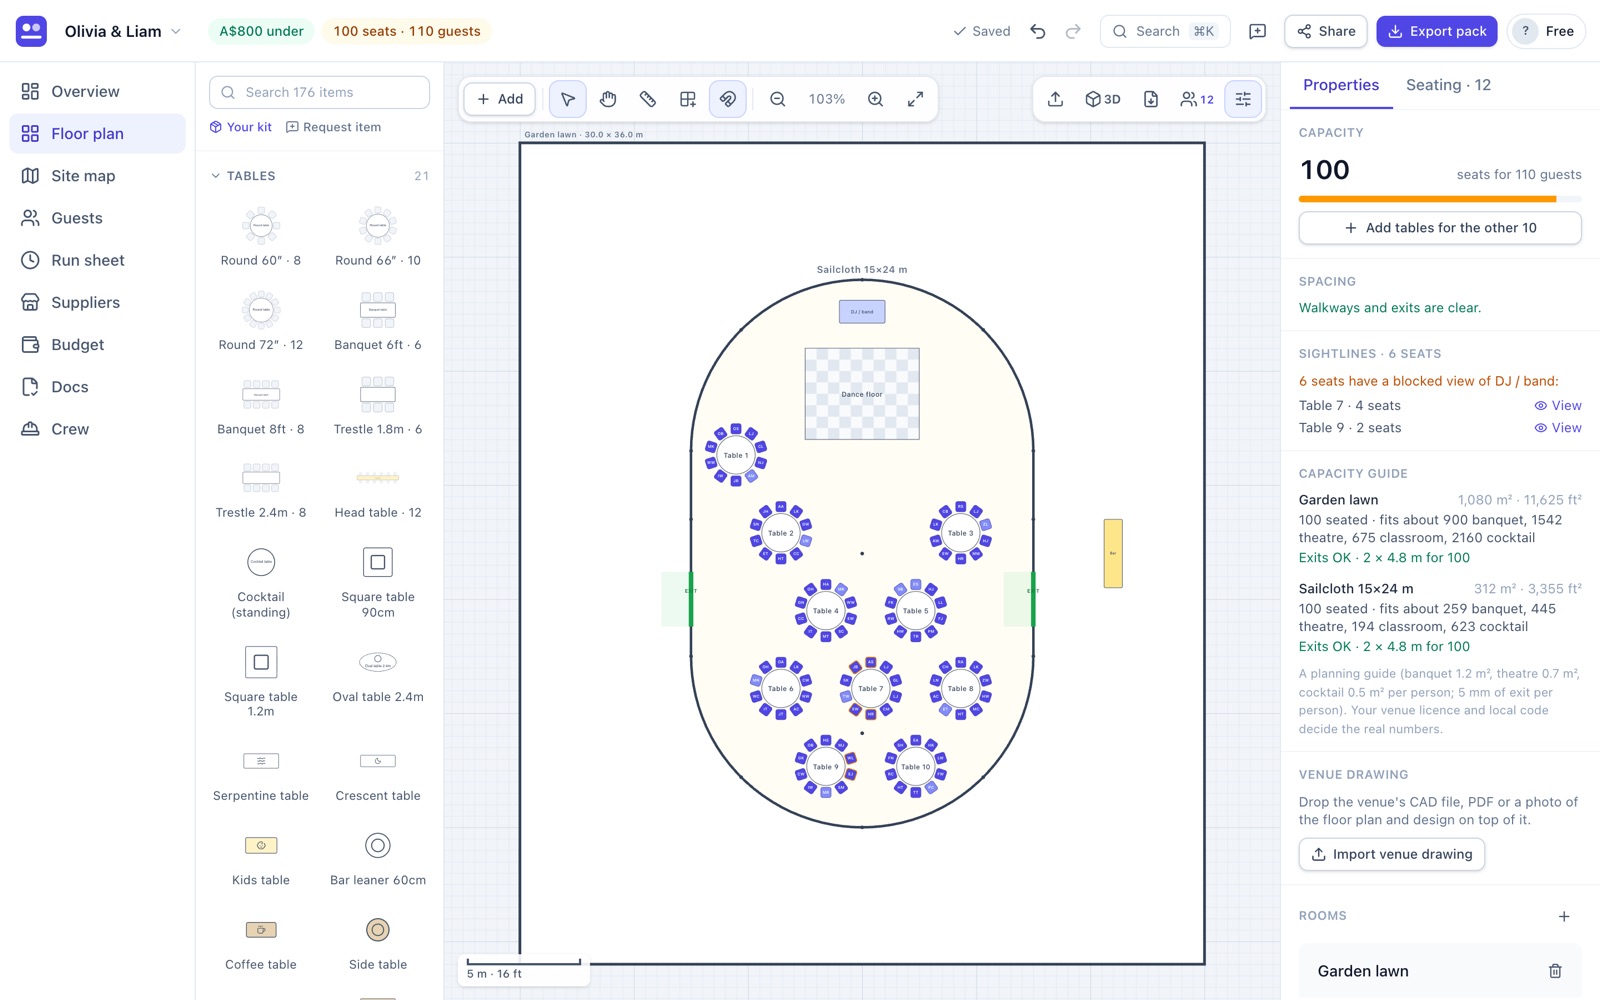
Legs, king poles and perimeter poles are drawn where they stand, and tables placed on one are flagged.
Fill the marquee
Fill it with rounds, trestle runs, theatre rows or cocktail tables, worked around the poles and the dance floor.
Who can’t see?
The sightline check finds seats with a pole between them and the band or speeches, so you can move them.
On the satellite map
Place the marquee on a satellite view of the property alongside the toilets, generator, food trucks and parking.
For hire companies
Add your own marquees and furniture with prices and stock. The load list counts frame, sidewall and weights, and shows any shortfall.
What size marquee do I need?
A quick guide using common planning densities: 1.2 m² per guest for a seated dinner, 0.7 m² for theatre rows, and 0.5 m² for a standing cocktail event. Leave room for the dance floor, bar, buffet and stage. Plotline works out the exact number for your layout.
| Marquee size | Floor area | Seated dinner | Theatre rows | Cocktail |
|---|---|---|---|---|
| 6 × 9 m | 54 m² | 45 | 77 | 108 |
| 9 × 12 m | 108 m² | 90 | 154 | 216 |
| 10 × 15 m | 150 m² | 125 | 214 | 300 |
| 12 × 18 m | 216 m² | 180 | 308 | 432 |
| 15 × 25 m | 375 m² | 312 | 535 | 750 |
| 20 × 30 m | 600 m² | 500 | 857 | 1200 |
Guide only. Your marquee supplier, site and local regulations decide the final capacity.
Walk through it in 3D
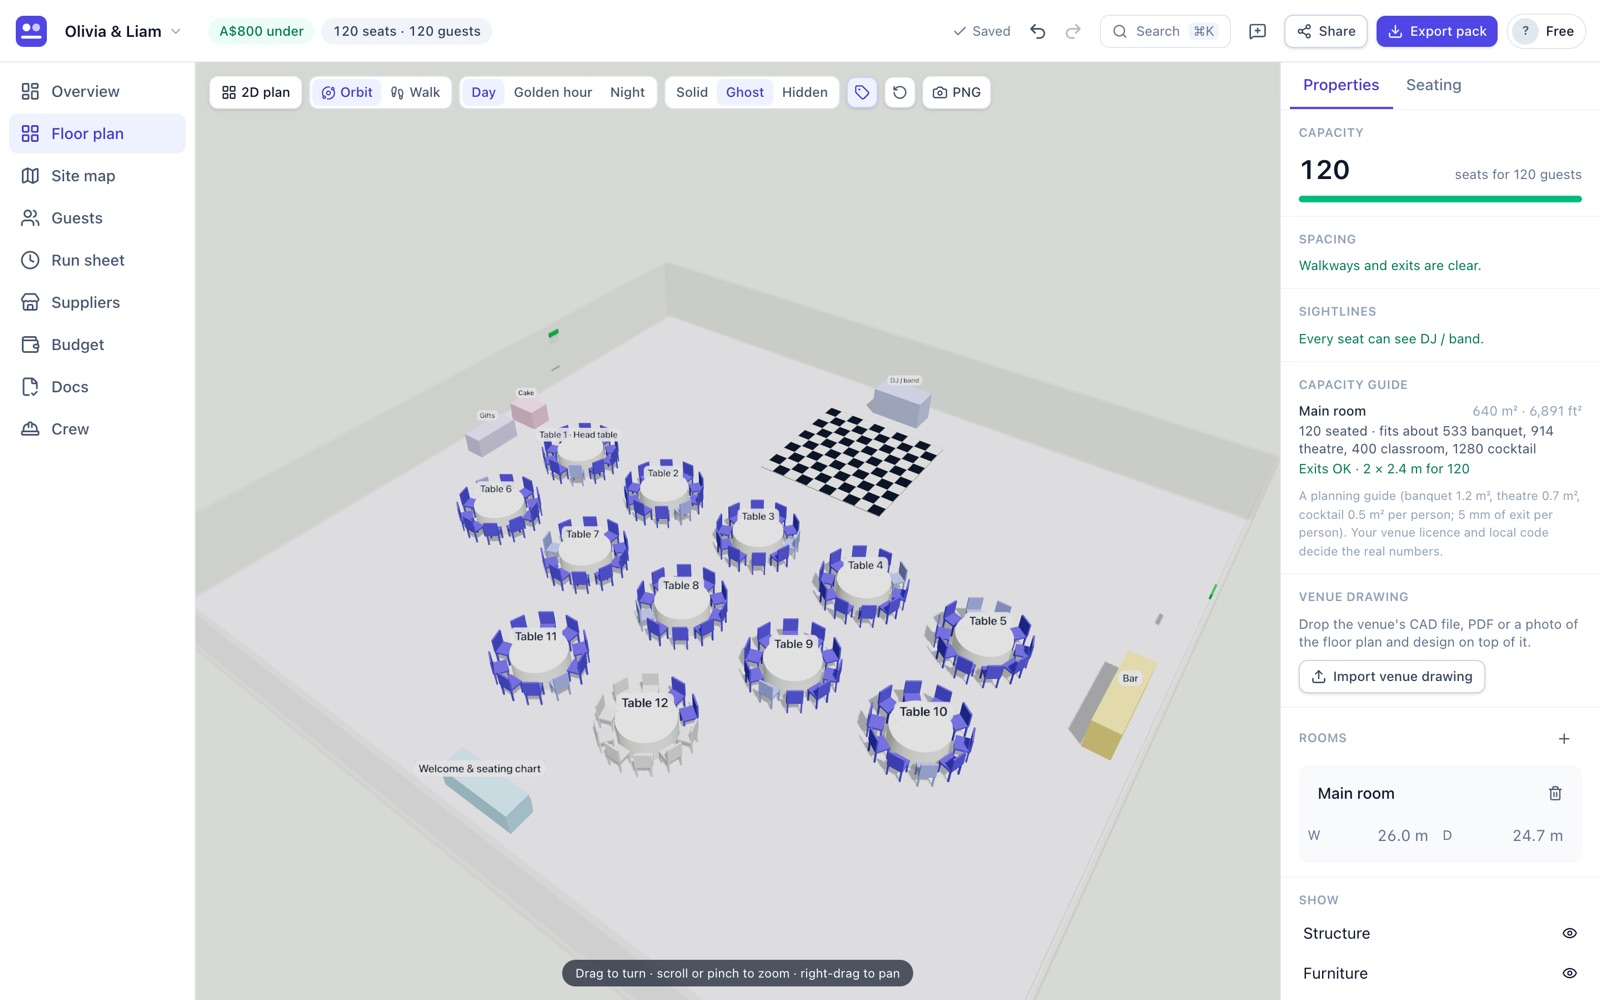
See the canopy solid, ghosted or hidden, in Day, Golden hour or Night light with festoons and uplights on. Then stand at any seat and see that guest’s view.
How it works
- Add the marqueePick a type and size from the library.
- Fill itChoose rounds, trestles, theatre or cocktail, and how much space between tables.
- Check itFix anything flagged: walkways, exits, poles and sightlines.
- Send itExport a PDF for the client and crew, with the load list.
Questions
How many guests fit in a 10 × 20 m marquee?
About 166 for a seated dinner (1.2 m² each), 285 in theatre rows, or 400 standing for cocktails, before the dance floor, bar and stage. Lay it out in Plotline for the exact number with your tables.
Can I plan a tipi or stretch tent?
Yes. Tipis, joined tipis, stretch tents, sailcloth, pole, frame and clearspan marquees are all included, each with its own pole layout.
I run a marquee hire business. Can I use my own stock?
Yes. Add your marquees and furniture with sizes, prices and quantities owned. Plans built with them show the hire cost and any shortfall, and you can send clients a clean PDF.
Is it free?
Yes. The free plan includes every planning feature for one event, saved in your browser, with no signup. Exports carry a small watermark. Pro (US$39/month) adds unlimited events, clean exports, sync across devices and live share links for clients and crew.
Plan your event now
Answer four questions and get a floor plan, run sheet, budget and supplier list to edit.
Start planning free